159 Silverthorn Ave
$ 749,900
SOLD
Login to see the price
Features
Location


Description
Welcome to your perfect home in the vibrant community of St. Clair West, nestled in the heart of Weston Pelham Park. This renovated bungalow is ideal for homebuyers seeking a blend of modern updates & practical living. As you step inside, you'll be greeted by an enclosed front porch that leads to a bright, open-concept main flr. The living/dining rooms offer a spacious area for relaxing & entertaining, seamlessly connected to the kitchen. The updated kit has new appliances & quartz countertops, making meal prep a breeze. The home features 2bdrms, each with views of backyard. The primary bdrm inclds custom closet, providing ample storage space. 3pc Main flr bathroom has been newly added including walk-in shower w/frameless glass for a clean, modern look. Outside, the backyard boasts a new deck w/privacy screen, perfect for outdoor dining. Custom landscaping & garden, a peaceful retreat or a hobby gardener's paradise. complete w/parking & det. garage. Fabulous 25x112ft lot!
A charming home in a family-friendly area w/every convenience imaginable. walk to schools, parks, transit, rec centre & The Junction's eateries/shops. The Stockyards Mall feat. Metro, Walmart & other major retails are just minutes away!
Overview
Property Details
Basement:
Partly Finished
Lot Size:
25 X 112
Amenities & Features
- Air Conditioning
Location
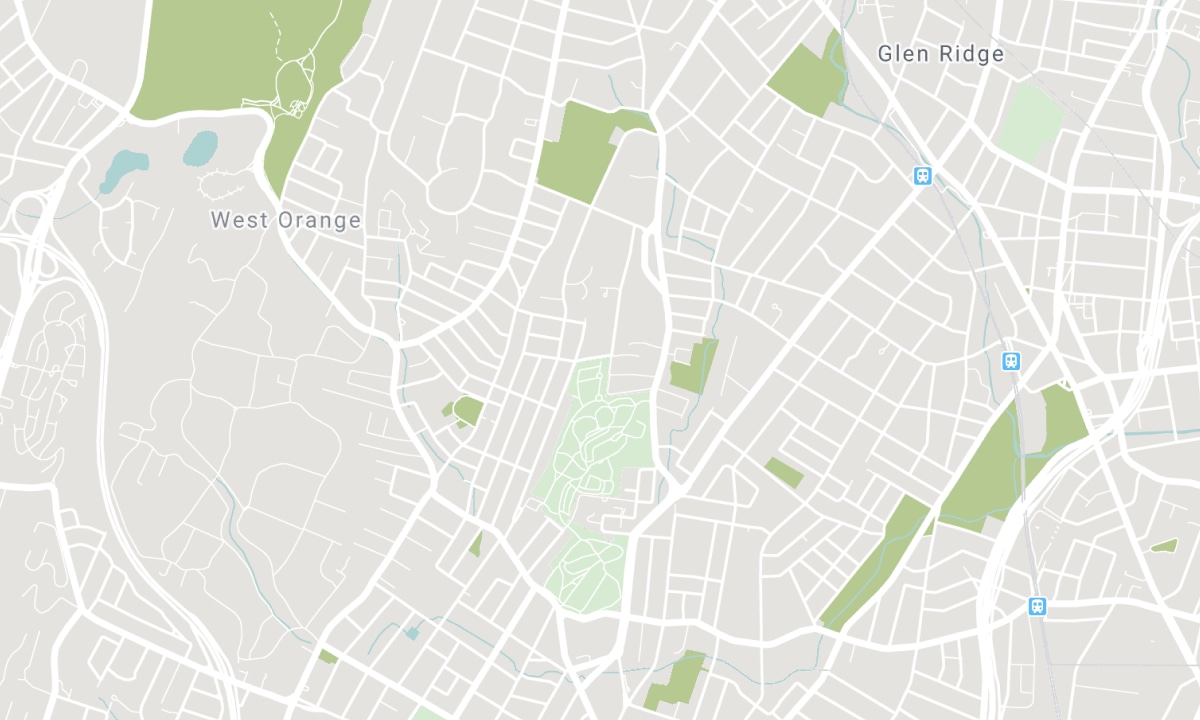
Nearby Schools
Source: Schools information and student demographics
For further information and school ranking visit Fraser Institution and EQAO.
| Green | Yellow | Orange | Red | |
| Average student achievements (out of 100%) | 100-76 | 75-60 | 60-40 | 40-0 |
All information displayed is believed to be accurate but is not guaranteed and should be independently verified. No warranties or representations are made of any kind. Data is provided courtesy of PropTx. Disclaimer: The property is not necessarily in the boundary of the schools shown above. This map indicates the closest primary and secondary schools. This tool is designed to provide the viewer an overview of the ratings of nearby public schools, and does not suggest association to school boundaries. To view all schools and boundaries please visit the respective district school board’s website.

Book a Showing

Ashleigh Lyall
Sales Representative
- (416) 358-3313
- ashleigh@lyallteam.com

