19 Lakeside Ave
$ 2,975,000
SOLD
Login to see the price
Features
Location


Description
On The Very Edge Of The Bluffs Of Lake Ontario, Within Sight Of The Sparkling Blue Water And Sounds Of The Lapping Waves, Stands A One-Of-A-Kind, Spectacular Property. Introducing 19 Lakeside Ave. A Custom-Designed, Extraordinary 4+1 Bedroom Home W/Every Amenity You Could Possibly Hope For. The Foyer Opens Into An Inviting Library With B/I Book Shelves & Fireplace. A True Chef's Kitchen With High-End Appliances. Sub Zero, Wolf, Steam Oven, Wine Fridge, Refrigerated Drawers & Miles Of Granite Counter Top, This Open Concept Just Begs To Host Parties And Joyous Family Gatherings. Throw Open All The Windows & Doors & Enjoy Balmy Breezes Off The Lake. 2nd Flr Opens To Primary Suite W/Wrap-Around Windows, Vaulted Ceiling & Luxurious Ensuite. Take Advantage Of Adjoining Gym W/Views Of The Sunrise. Down The Hall Are 3 More Spacious Bedrooms W/Custom Built-Ins & A 4Pc Bath. The Completely Finished Lower Level Feat A Cozy In-Law Suite W/Recessed Lighting, Kitchenette, 3Pc Bath & 5th Bdrm.
It Even Comes With A Recording Studio. Backyard Terrace Overlook A Stunning, Landscaped Garden W/Lighting & View Of The Lake & Sunrises Beyond. In The Heart Of Birch Cliff Village, Steps To Transit/Shops/Restaurants & Birch Cliff Ps.
Overview
Property Details
Basement:
Finished, Seperate Entrance
Lot Size:
50 X 151
Amenities & Features
- Air Conditioning
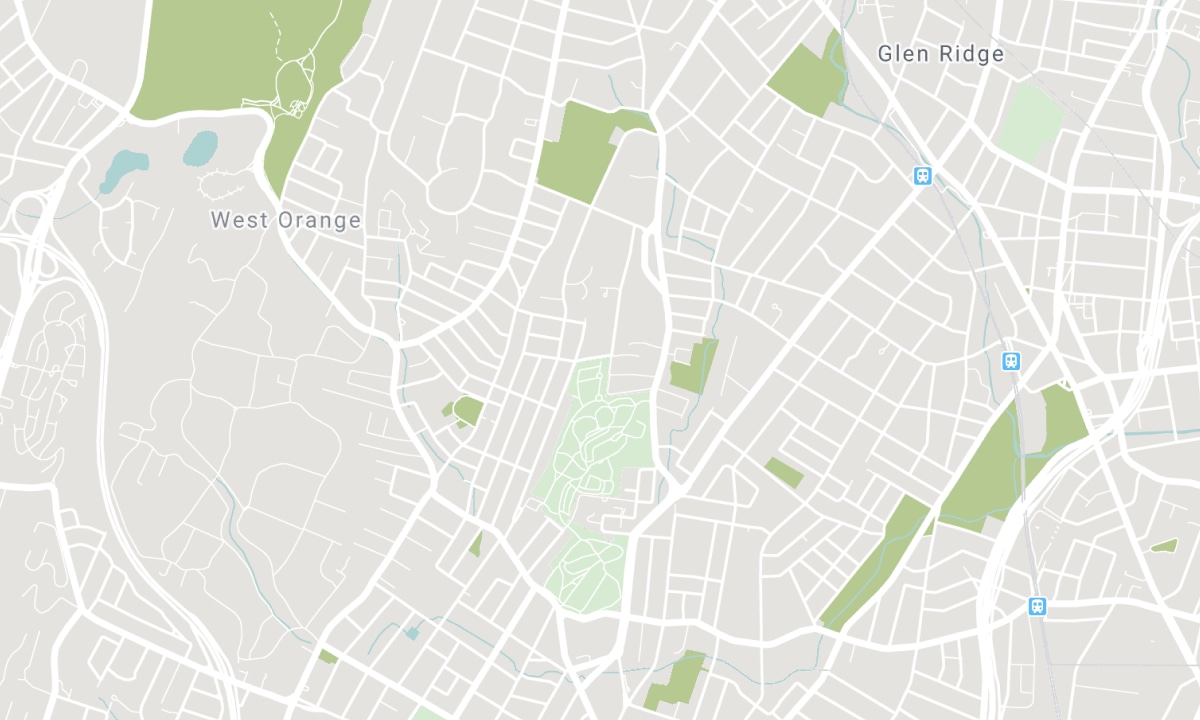
Location
Nearby Schools
Source: Schools information and student demographics
For further information and school ranking visit Fraser Institution and EQAO.
| Green | Yellow | Orange | Red | |
| Average student achievements (out of 100%) | 100-76 | 75-60 | 60-40 | 40-0 |
All information displayed is believed to be accurate but is not guaranteed and should be independently verified. No warranties or representations are made of any kind. Data is provided courtesy of PropTx. Disclaimer: The property is not necessarily in the boundary of the schools shown above. This map indicates the closest primary and secondary schools. This tool is designed to provide the viewer an overview of the ratings of nearby public schools, and does not suggest association to school boundaries. To view all schools and boundaries please visit the respective district school board’s website.

Book a Showing

Ashleigh Lyall
Sales Representative
- (416) 358-3313
- ashleigh@lyallteam.com

